Make room
for stillness
3D佛堂 is an online workspace concept for planning a home Buddhist shrine. Explore the placement of statues, altars, offerings and cushions with a clearer sense of scale, materials and light.
An agreed direction for the workspace
Warm wood and clear tools keep the shrine at the centre. This is a design concept; the interactive 3D editor is not available yet.
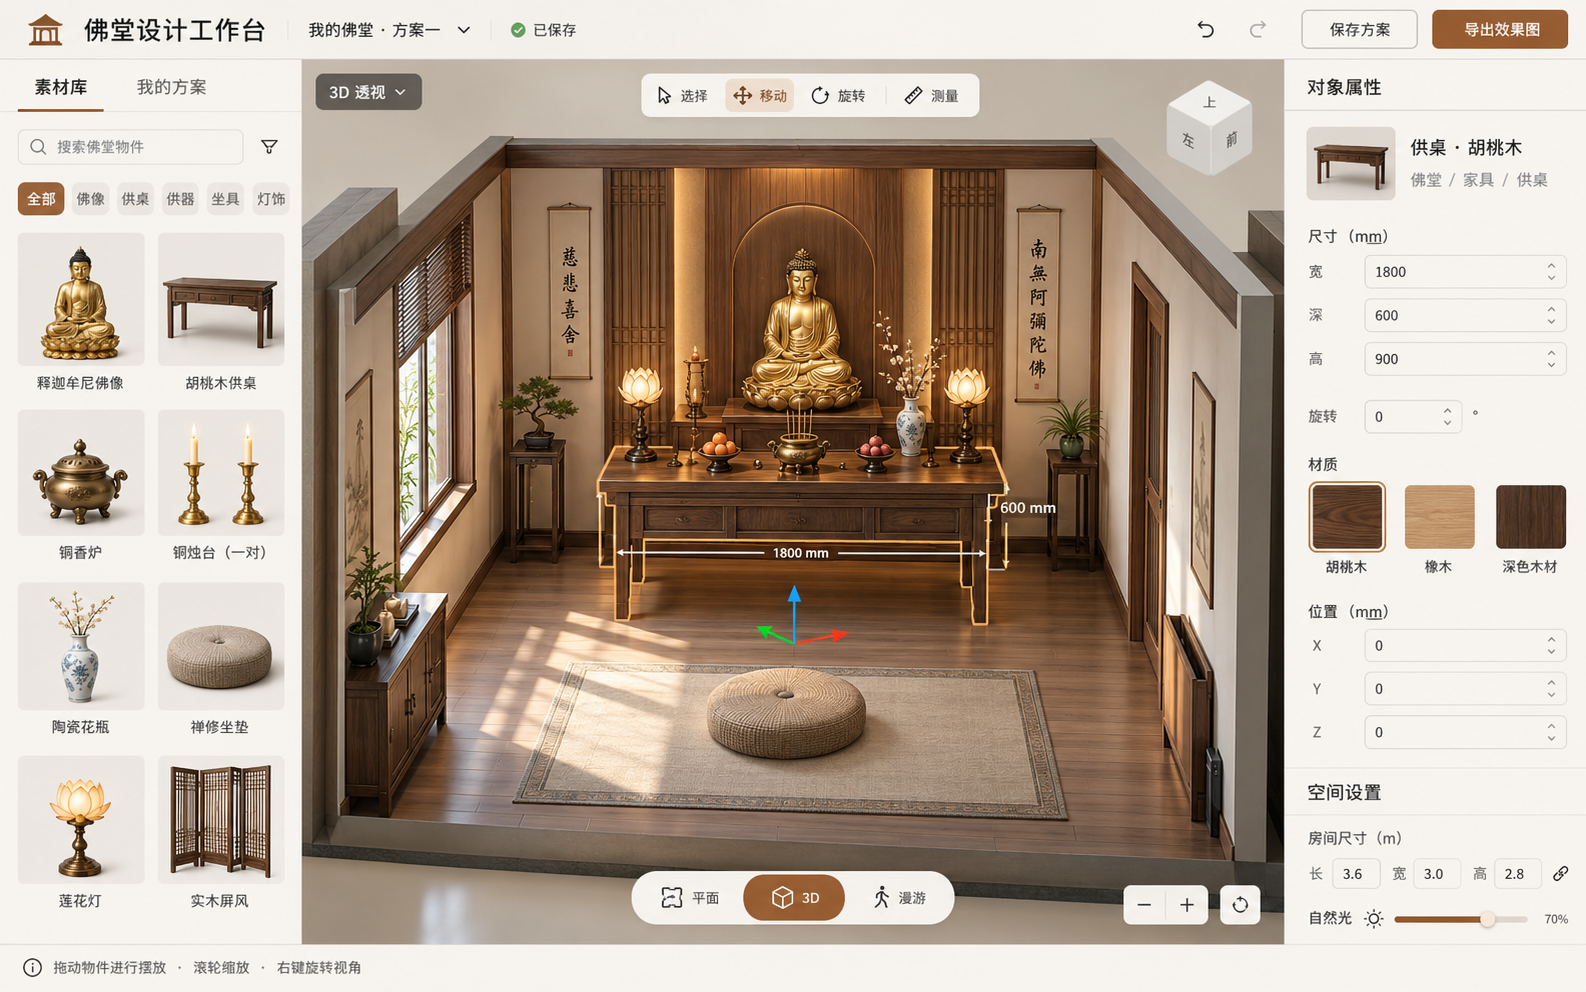
Planning steps
A quiet place, thoughtfully arranged
Define the room
Record the room dimensions, doors and windows, allowing space for practice and circulation.
Arrange the objects
Plan the relationship between statues, altars, offering vessels, lights and cushions.
Review the layout
Check the plan from floor-plan, 3D and walkthrough perspectives before arranging the real space.
Consider every part of the space
Plan a calm, uncluttered room with proportions that suit daily practice and meditation.
Object library
Browse statues, altars, offering vessels, cushions and lighting.
Dimensions & materials
Plan objects through size, rotation, position and wood finishes.
Views & light
Review the room and daylight in floor-plan, 3D and walkthrough views.
Questions
A quiet place, thoughtfully arranged
Can I edit a room now?
Project setup and the workspace concept are ready. Interactive 3D placement, saving and image export have not been implemented yet.
Which languages are supported?
Simplified Chinese is the default language, with an English version available.
Is this a construction drawing?
The concept communicates layout intentions. Confirm dimensions, structure, electrics and furnishing requirements on site.